

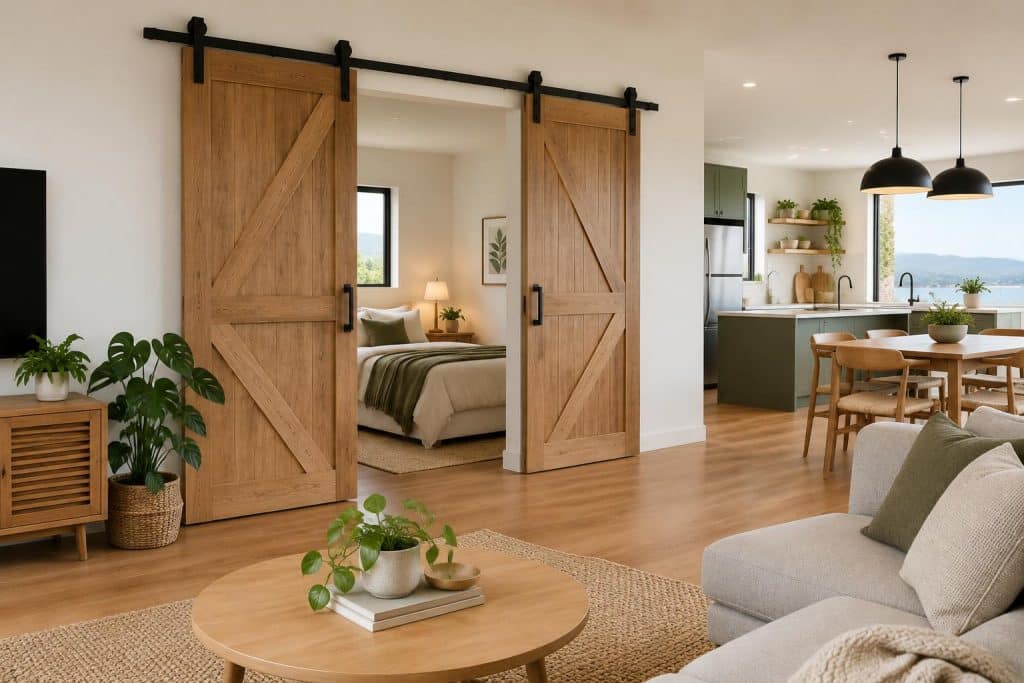
Compact homes need doors that divide spaces without making rooms feel cramped. In open-plan layouts, a traditional swing door can interrupt furniture placement, narrow walkways, and reduce usable floor area. Sliding barn doors solve these problems while adding texture and character. The right choice depends on wall space, privacy needs, daily movement, and the interior style you want to maintain.
Why Barn Doors Suit Compact Homes
A hinged door needs clear floor space to open, which limits where you can place furniture. A barn door slides along the wall instead, so the area besides the doorway stays open for a sofa, shelving, or storage. This arrangement works well in compact bedrooms, laundries, home offices, and ensuites.
A sliding barn door in NZ also creates a clear visual boundary without permanently closing off the room. You can separate a work area during the day, then open it later to reconnect the space. The door sits almost flush against the wall, reducing obstruction as people move between adjoining areas.
Plan the Wall Before Choosing the Door
The wall beside the opening needs enough clear space for the door to slide fully open. Check for windows, light switches, power points, artwork, shelving, and nearby corners before deciding. A door that can’t travel the full distance will restrict access and make the layout feel awkward.
Inspect the wall structure as well. The track needs a suitable fixing surface, and the opening must allow the door to cover it properly when closed. Measure the opening, the available wall run, and the position of nearby furniture. These checks prevent a visually attractive door from creating a practical problem.
Use this planning checklist before requesting a quote:
- Measure the opening and the clear wall space beside it.
- Check for switches, sockets, trim, windows, and furniture.
- Decide which side should provide the easiest daily access.
- Identify whether privacy or sound reduction matters most.
Match the Finish to the Interior
Barn doors no longer belong only to rustic interiors. Their simple form works with contemporary, industrial, coastal, and traditional rooms when the finish suits the existing palette. A darker door adds contrast, while a lighter colour helps a small room feel more open.
Consider the door in relation to the floor, cabinetry, wall colour, and hardware. In an open-plan home, the finish should connect with nearby rooms rather than compete with them. Repeating one material or colour in shelving or furniture creates a more settled appearance.
Texture also affects the result. A timber-look surface brings warmth to a plain hallway, while a cleaner finish supports a restrained modern interior. Keep the surrounding decoration simple if the door has a strong grain or a distinctive colour.
Balance Access, Privacy, and Sound
A sliding barn door can separate rooms quickly, but it doesn’t seal a doorway the same way a hinged or cavity door does. Consider this difference before using one for a bedroom, bathroom, or home office. Gaps around the door affect light, noise, and visual privacy.
Solid-core construction provides sound-dampening qualities, which support quieter room use. Still, the door should match the privacy level required in that space. A study near the living area has different needs from a wardrobe or pantry.
Think about daily movement, too. Lightweight doors are easier to operate, especially in busy parts of the home. Smooth, reliable movement matters more than appearance alone because you may open and close the door many times each day.
Avoid Common Layout Mistakes
The most common mistake is choosing a door before checking the surrounding wall. A beautiful finish cannot compensate for a blocked track, a light switch in the wrong position, or furniture that prevents it from opening fully. Plan the whole wall, not just the doorway.
Another mistake is treating the door as a separate feature. Open-plan interiors rely on visual continuity, so the door should relate to the room’s existing colours and materials. A strong contrast can work, but it should look deliberate, not accidental.
Also consider installation conditions. Surface-mounted tracks are installed on the exterior face of the wall, avoiding the wall work required for a cavity slider. Confirm the fixing requirements, door movement, and final clearances before installation begins.
Conclusion
Sliding barn doors suit compact New Zealand homes because they preserve floor space while giving open-plan rooms a practical dividing point. Start by measuring the wall, then assess privacy, sound, furniture placement, and finish before choosing a style. A careful layout check will help you select a door that moves freely, supports daily routines, and feels connected to the rest of the interior.