

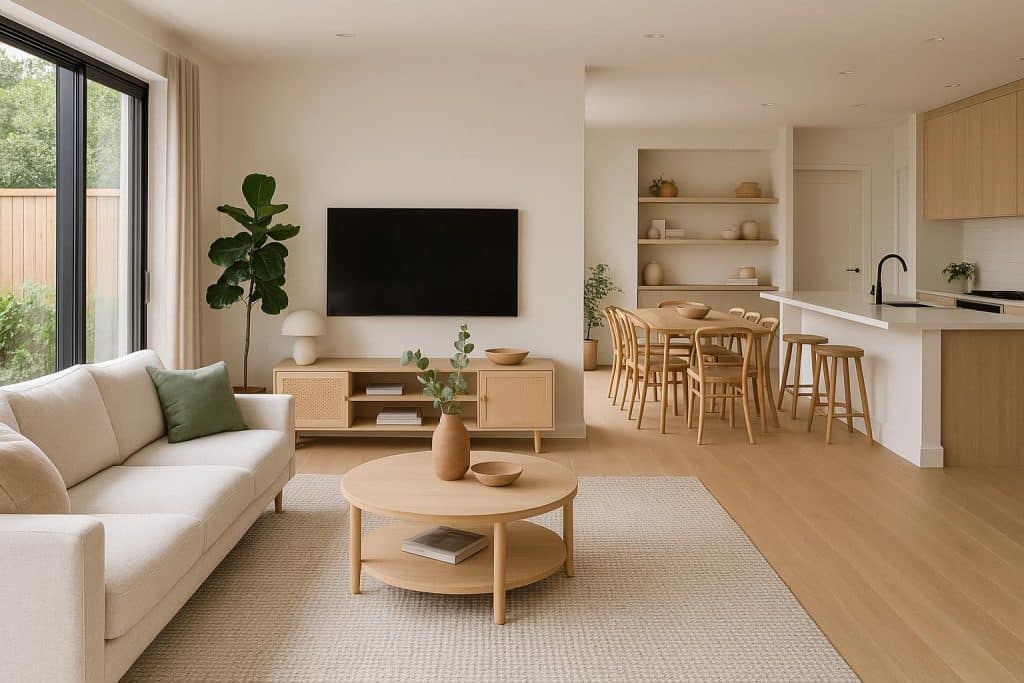
Open-plan living has become a defining feature of modern Australian homes. Instead of separate kitchens, dining rooms and lounge rooms, many families now enjoy a single connected space where cooking, eating, relaxing and entertaining happen side by side. Parents can prepare dinner while keeping an eye on children doing homework, friends can chat at the kitchen bench while drinks are poured, and the whole family can spend time together even when everyone’s doing something different.
But designing a successful open-plan space takes more than knocking down walls. Without careful planning, large open areas can feel noisy, cluttered or lacking in personality. The best designs create flow while still defining distinct zones for different activities. Exploring living area design inspiration can help families discover layouts, materials and features that suit the way they live.
Start with how your family lives
Before choosing furniture or finishes, think about how your family uses the space. Do you cook every night or rely on quick meals? Do you entertain often? Do children need space to play or study? Does anyone work from home?
Understanding your daily routines helps you design a space that works practically as well as looking good. Consider where people naturally gather, how they move through the space and which activities happen at the same time. A family with young children might prioritise visibility and safe play areas, while a couple who entertain regularly may want a generous kitchen island and flexible seating.
Create clear zones
One of the keys to successful open-plan living is creating distinct zones within the larger space. Common zones include the kitchen, dining area and lounge area, but you might also include a study nook, play corner or reading space.
Furniture can help define zones without the need for walls. A rug can anchor a lounge area, while a dining table can establish a separate eating space. Kitchen islands often act as natural dividers between cooking and living areas.
Changes in flooring, lighting or ceiling height can also help separate spaces visually. Pendant lights above a dining table or island can create a sense of place.
Plan the kitchen carefully
The kitchen is often the heart of an open-plan home. Because it’s visible from the rest of the living area, design and organisation are particularly important.
Plenty of storage helps keep benches clear and the space looking tidy. Walk-in pantries or butler’s pantries can hide appliances, mess and dishes, keeping the main kitchen uncluttered. A kitchen island can provide additional workspace, storage and seating, making it a popular gathering point.
Consider ventilation too. A quality range hood can help reduce cooking smells and steam drifting into living areas.
Think about noise and light
Open-plan spaces can become noisy, especially in busy households. Sounds from televisions, kitchen appliances, conversations and children playing can travel easily. Soft furnishings such as rugs, curtains, upholstered furniture and cushions can help absorb sound. Acoustic panels, bookshelves and plants can also reduce echoes.
Natural light can make open-plan spaces feel bright, welcoming and spacious. Large windows, sliding doors and skylights help bring daylight deep into the home. Layered lighting is equally important. Combine general lighting with task lighting in the kitchen and accent lighting to highlight artwork or architectural features. Dimmable lights allow you to adjust the atmosphere from bright family activity to relaxed evenings.
Choose practical materials and connect indoors and out
Family homes need materials that can handle everyday life. Durable flooring, easy-to-clean surfaces and stain-resistant fabrics are practical choices. Hard flooring such as timber, hybrid or tiles is popular in open-plan areas because it’s easy to maintain and flows well between zones. Rugs can add warmth and comfort.
Choose a cohesive colour palette to create harmony across the space. Neutral tones provide a timeless base, while accent colours can add personality through artwork, cushions and décor.
Many Australian homes are designed to make the most of indoor-outdoor living. Large sliding or stacking doors can connect living areas to decks, patios or gardens. This extends the usable living space and makes entertaining easier, especially during warmer months. Consistent flooring and design elements can help create a smooth transition between indoor and outdoor areas.
Include storage and personal touches
Storage is essential in open-plan living. Built-in cabinetry, entertainment units, window seats with storage and multifunctional furniture can help keep clutter out of sight. Designate places for school bags, shoes, toys and everyday items to maintain order.
An open-plan space should feel like home. Family photos, artwork, books and meaningful objects can add warmth and character. Personal touches help prevent large spaces from feeling impersonal.
A well-designed open-plan living area can bring families together while supporting the many activities of daily life. By planning zones, choosing durable materials, managing noise and maximising light, you can create a space that’s functional, stylish and loved by everyone who calls it home.